Skip to content

Why Choose Us

✓

Trusted & Experienced

Years of happy customers who keep coming back.

✓

Fast & Reliable

We do what we say, on time, every time.

✓

Fair & Honest

Clear pricing and no hidden surprises.

Prime Space Interiors Complete Interior Solutions. Designed for You. Delivered with Excellence.

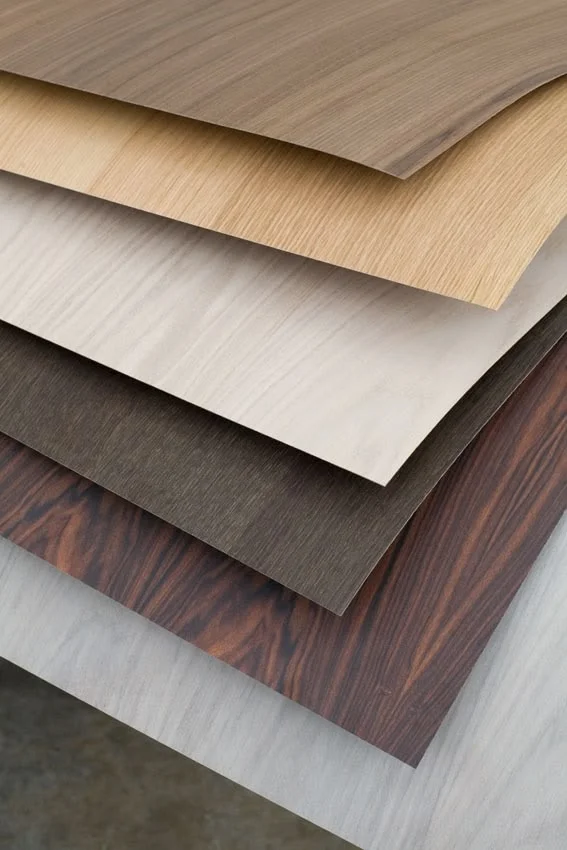
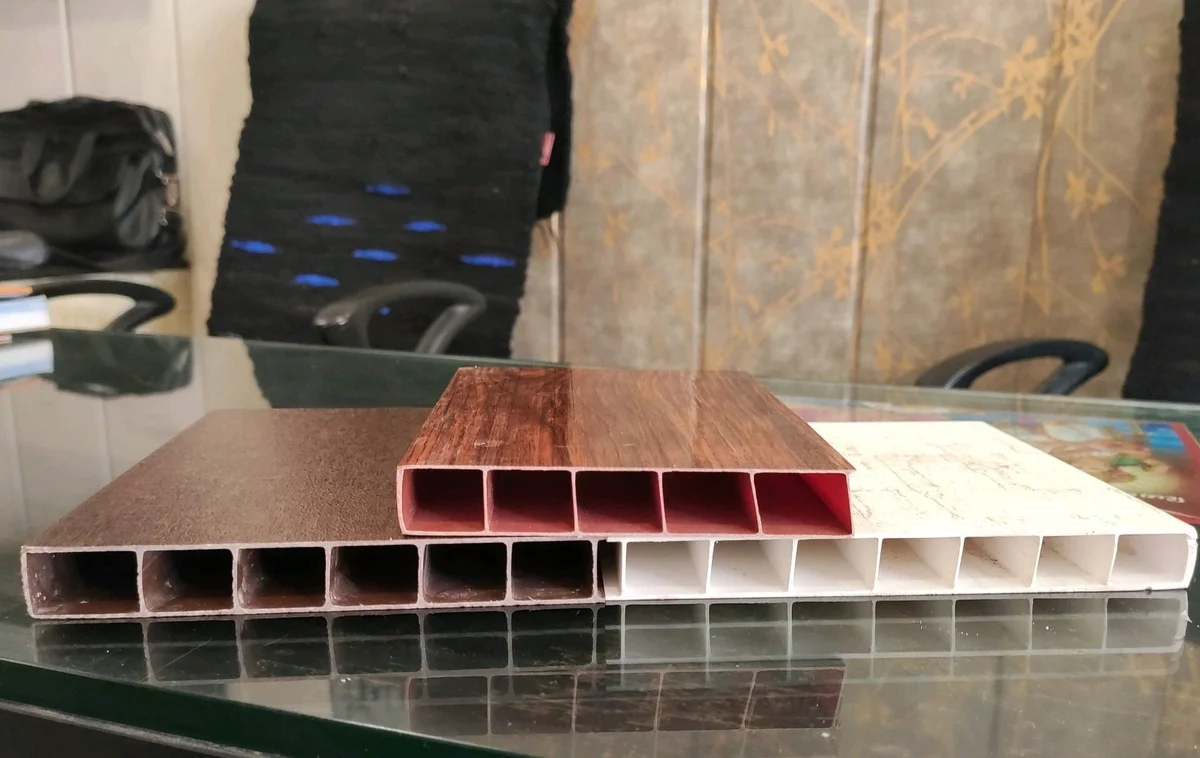
Transform your home with innovative interior solutions that combine style, durability, and functionality. At Prime Space Interiors, we bring together trusted brands, quality materials, and thoughtful designs to create spaces that reflect your lifestyle. Our Products & Solutions Kaka uPVC Furniture – Innovative uPVC furniture solutions from Gujarat. HDHMR Kitchens & Wardrobes – Stylish, durable, and functional designs for modern homes. WPC Doors – Practical, durable door solutions for contemporary interiors. SPC Flooring – Elegant flooring solutions for beautiful, modern spaces. PVC Laminates – Stylish finishes to enhance your furniture and interiors. Factory-Finished Kitchens by Ultrafresh, from Prestige – Modern kitchen solutions combining refined aesthetics with functional design.

Book a Consultation

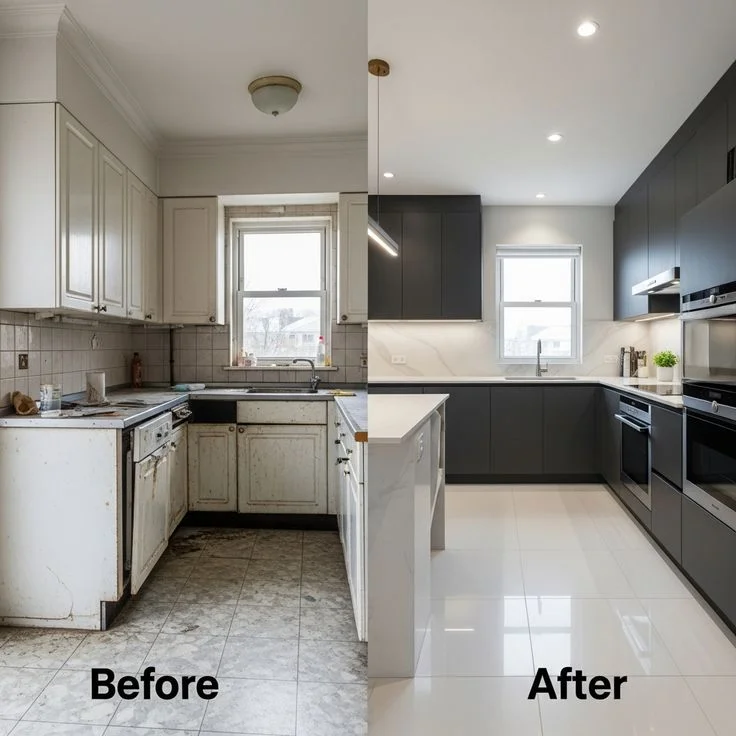
Before & After: The Prime Space Kitchen Transformation

Discover how Prime Space Interiors transforms ordinary kitchens into beautiful, functional spaces with modern designs, premium materials, and expert craftsmanship—tailored to your lifestyle and built around your vision.
BeforeBeforeAfter

A few homes we've shaped

Living rooms, kitchens, bedrooms and workspaces — designed to fit the family, not a showroom.

Living Rooms
Residential

Living Rooms

Warm, uncluttered living spaces with a TV & crockery unit that earns its place.

Modular Kitchens
Kitchens

Modular Kitchens

Smart-storage modular kitchens in easy-clean laminate and veneer finishes.

Master Bedrooms
Residential

Master Bedrooms

Restful bedrooms with full-height wardrobes and soft cove lighting.

Home Offices
Workspaces

Home Offices

Calm, focused workspaces that fit a spare corner or a whole room.

Design that fits how you live

Design that fits how you live

A beautiful home is one that works on a Tuesday morning, not just in a photograph. We start with your routines — where the family gathers, how the kitchen really gets used, what has to be hidden away — and design around that. Vastu-friendly layouts, honest materials and just enough decor, so the space feels like yours the day you move back in.

See how we work

What we design & build

From modern modular kitchens and stylish wardrobes to durable uPVC furniture, elegant WPC doors, and contemporary flooring, we design and deliver complete interior solutions that combine functionality, quality, and timeless style—all under one roof.

HDHMR Modular Kitchen & Wardrobes

Factory-finished modular kitchens, wardrobes and storage in laminate, veneer or PU — practical and built to last.

WPC Doors

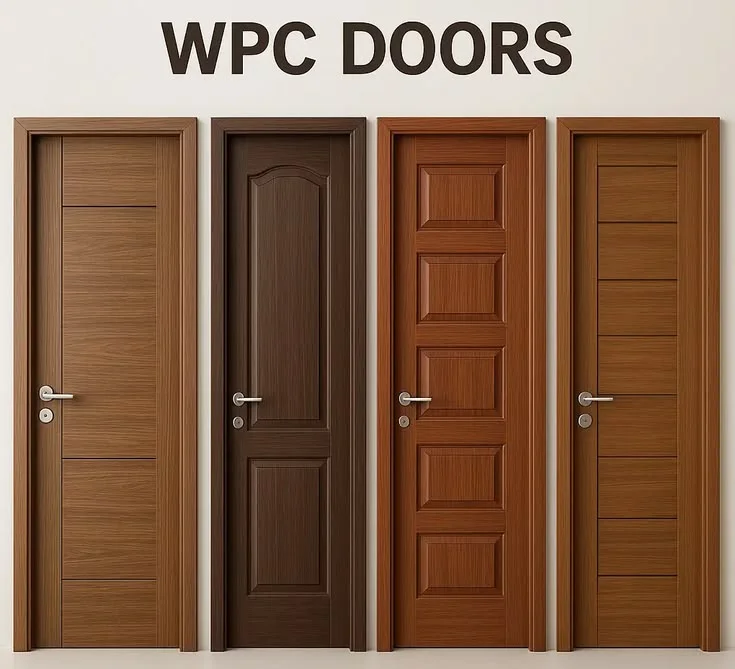
**WPC Doors** Stylish, durable, and moisture-resistant WPC doors designed for modern living. Discover elegant finishes, low maintenance, and practical solutions for contemporary interiors with Prime Space Interiors.

SPC Flooring

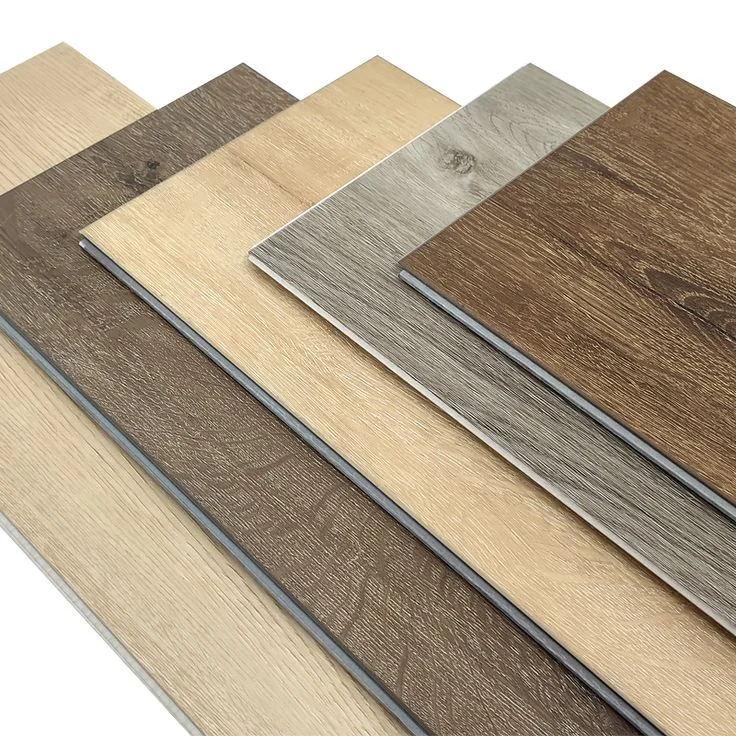
Upgrade your space with stylish and durable SPC flooring. Available in modern designs and finishes, it offers a water-resistant, low-maintenance solution for elegant homes and commercial interiors.

uPVC Modular Kitchen & Wardroes

Discover modern uPVC modular kitchens and wardrobes by Prime Space Interiors, featuring stylish designs, durable materials, and smart storage solutions for functional, elegant, and easy-to-maintain spaces.

Sofit Panels

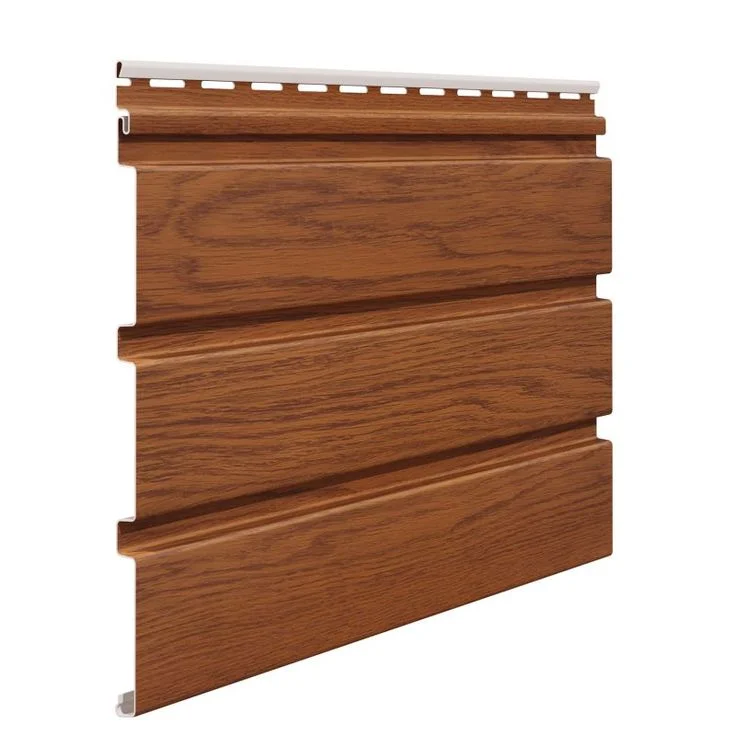
Enhance your interiors with stylish soffit panels that add a modern, elegant finish to ceilings and walls. Designed for a clean look and easy maintenance, they bring style and functionality to any space.

Everything under one roof

No juggling three contractors — design, materials and execution sit with one team.
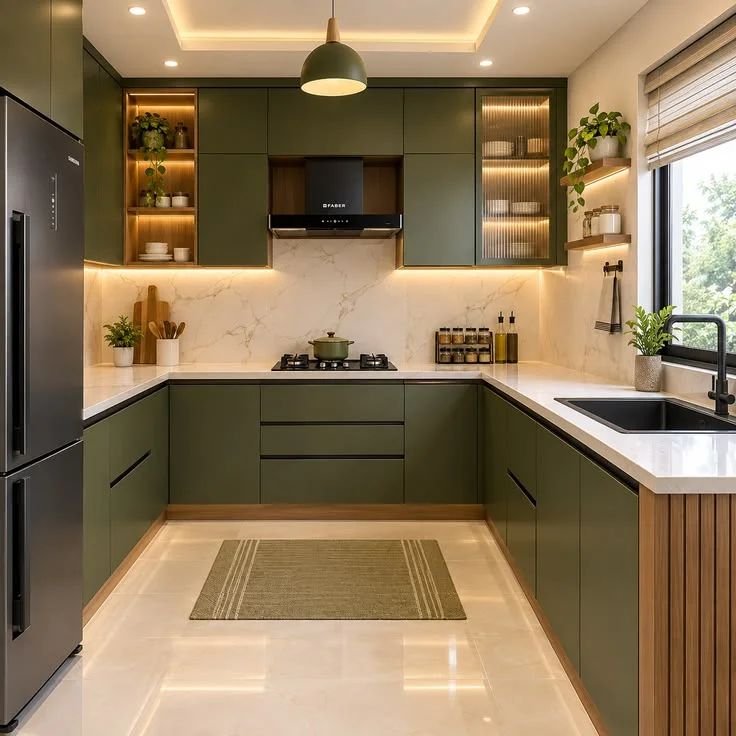
Modular Kitchens

Modular Kitchens

Ergonomic, easy-clean kitchens with smart storage.
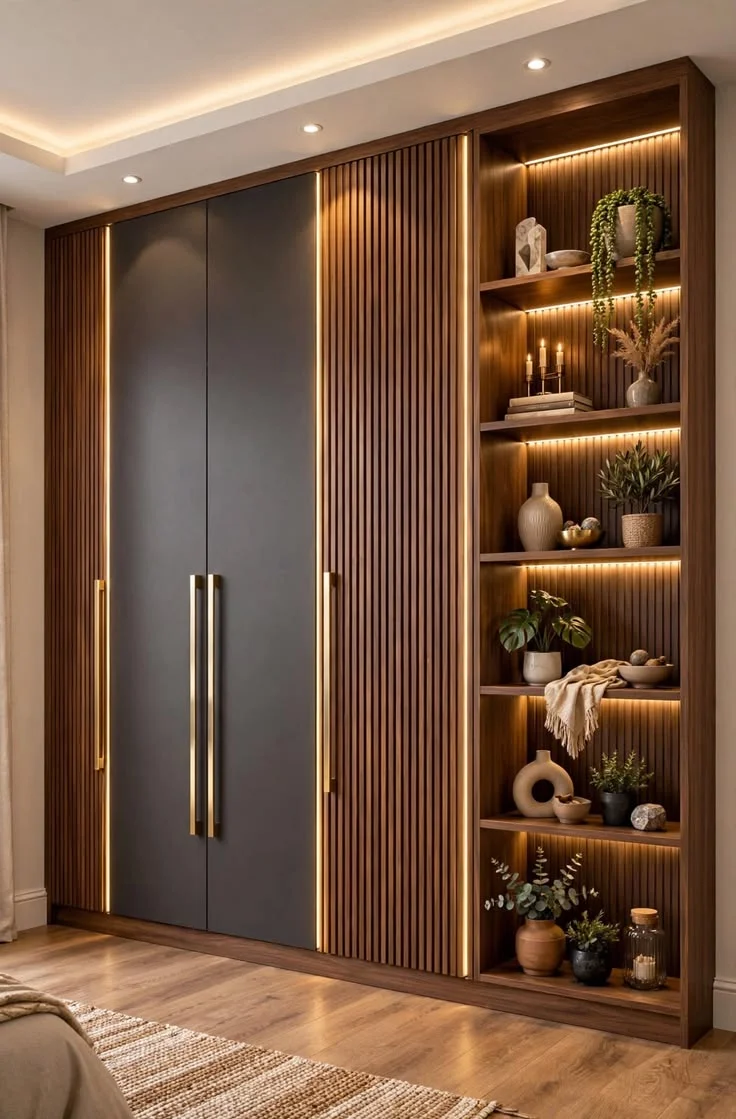
Wardrobes & Storage

Wardrobes & Storage

Full-height wardrobes that use every inch.
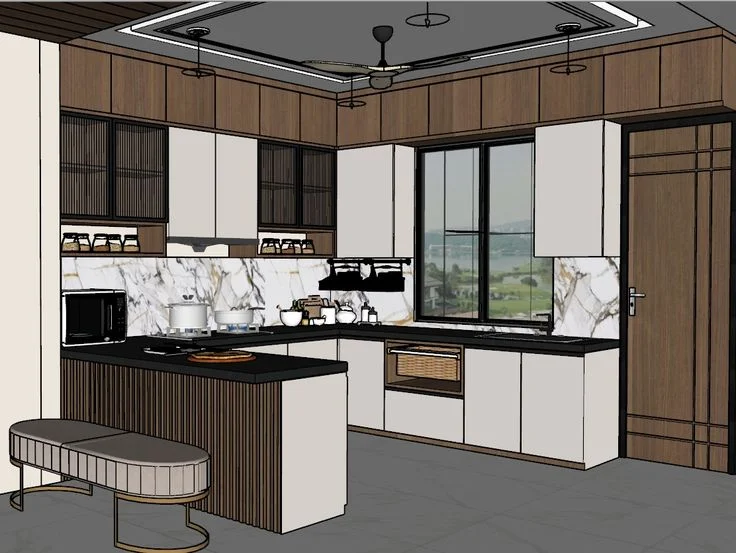
3D Design & Visualisation

3D Design & Visualisation

Bring your dream interiors to life before the work begins. At Prime Space Interiors, our 3D design and visualisation services help you explore layouts, colours, finishes, materials, and storage solutions before making the final decision. Visualise every detail of your modular kitchen, wardrobe, and interior space with clarity and confidence. See it. Refine it. Love it. Before we build it.
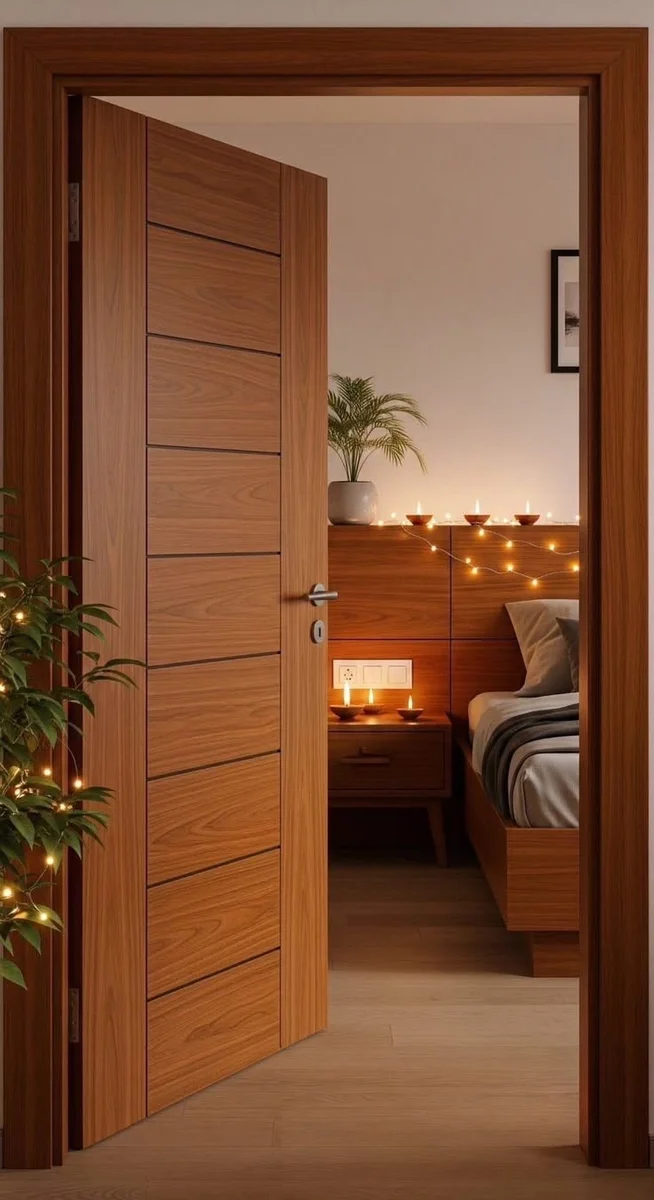
WPC Doors

WPC Doors

Upgrade your interiors with stylish and durable WPC doors. Water-resistant, termite-resistant, and easy to maintain, they offer a practical and elegant solution for modern homes and commercial spaces.
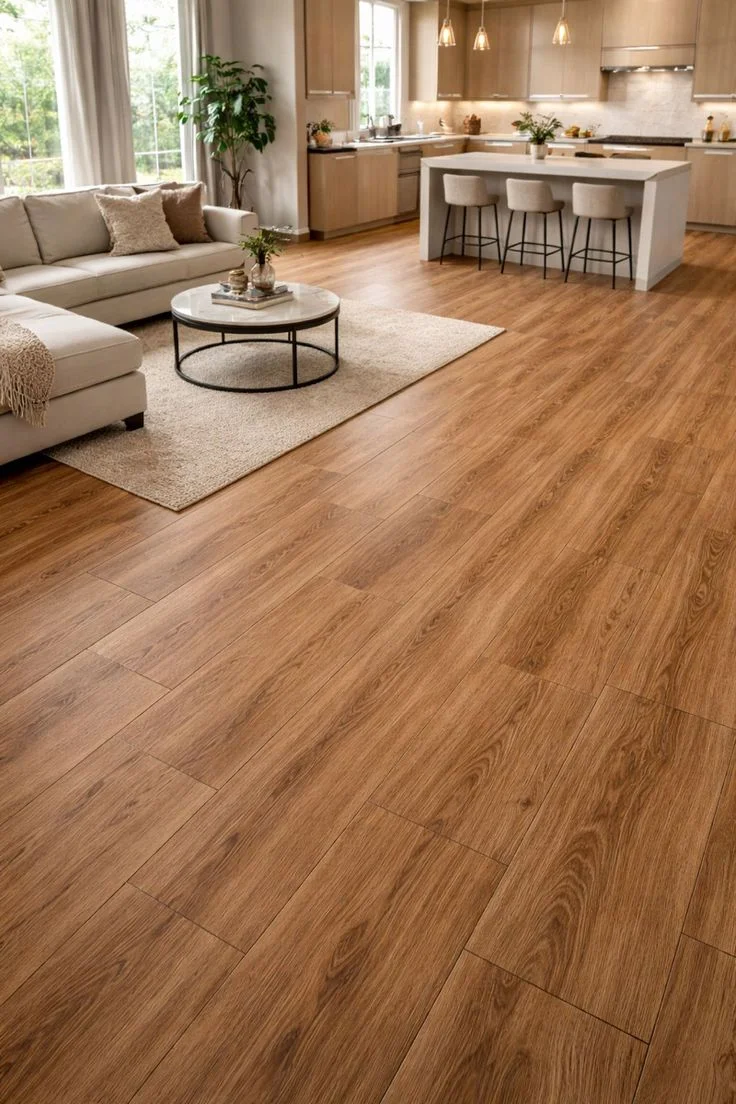
SPC Flooring

SPC Flooring

Upgrade your floors with stylish SPC flooring featuring water-resistant, durable, scratch-resistant, and easy-to-maintain surfaces—perfect for modern homes and commercial spaces.
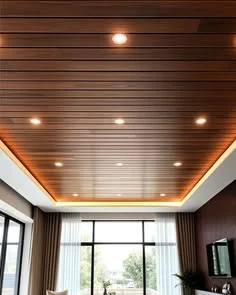
Sofit Panels

Sofit Panels

Enhance your ceilings and walls with stylish soffit panels. Designed for a modern finish, they offer durability, easy maintenance, and an elegant look for contemporary interiors.

How your project runs

Five clear stages — you always know what's happening and what's next.

1
Step 1

Consultation & site visit

We meet, measure the space and understand your family, budget and the way you want to live.

2
Step 2

Concept & 3D design

Layouts, materials and a full 3D walkthrough — refined together until it feels right.

3
Step 3

Material selection

Pick finishes from a physical material board — laminate, veneer, tiles and fabric you can touch.

4
Step 4

Execution on site

Carpentry, ceiling, electrical, POP and painting, supervised daily against the agreed plan.

5
Step 5

Handover

A snag-free, cleaned home handed over on the promised date — with a warranty on our work.

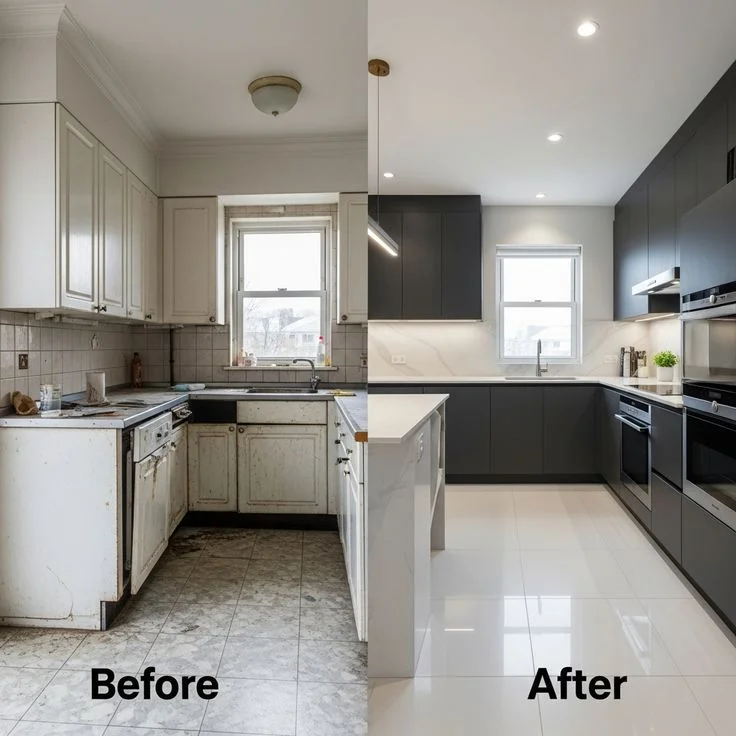
From bare shell to modular kitchen

The same corner, before handover and after — storage, finish and lighting done right.

Bare shellBare shellModular kitchen
Bare shellModular kitchen

A studio homes are built with

57
Modular Kitchen
3 Thousands+
Sq.ft Delivered
3+
Years in Interiors
95%
Handovers On Time

Work with us your way

Three ways to engage, depending on how much you'd like us to handle.

📐

Design & 3D, you execute

We plan the layout, design every room in 3D and hand you detailed drawings and a material list — perfect if you already have a trusted contractor to build it.

You get
3D renders & drawings
Best for
Owners with their own team & material
🍳

Modular kitchen & wardrobes

From 3D design and material selection to manufacturing, delivery, and final installation, we manage every stage of your modular kitchen and wardrobe project—making your dream space a reality with quality, convenience, and expert execution.

You get
Made-to-measure modular units
Best for
Best for Customers Who Want to Take Professional Service
🏠

Modular Kitchen, Wardrobes, WPC Doors & SPC Flooring

For Prime Space Interiors, this service model can be called Material Supply & Design Support or Design-to-Supply Service. Since you provide the materials, 3D drawings, and connect customers with expert labour, while the customer manages the project, you can position it as a flexible, cost-effective solution.

You get
A finished, snag-free home
Best for
Customers Who Have Limited Budget

Styles we love working in

Contemporary Indian
Signature

Contemporary Indian

Clean lines warmed with brass, wood and handcrafted detail — modern, but unmistakably rooted at home.

Minimal & Calm
Style

Minimal & Calm

Pared-back palettes and hidden storage for a home that breathes.

Heritage & Traditional
Style

Heritage & Traditional

Jaali, carved wood and rich tones for a timeless, characterful feel.

Indo-Modern
Style

Indo-Modern

The best of both — contemporary function with an Indian soul.

What homeowners tell us

”
★★★★★

“⭐⭐⭐⭐⭐ “I'm very happy with my new uPVC modular kitchen installed at my home in Bishnah, Jammu. The design looks modern, the finish is excellent, and the kitchen is practical for everyday use. Prime Space Interiors helped bring my vision to life, and I’m satisfied with the overall look and quality.””

M
Manasagar Singh
uPVC Modular Kitchen
”
★★★★★

“⭐⭐⭐⭐⭐ “Absolutely loved our new uPVC modular kitchen by Prime Space Interiors at Sanjay Nagar, Jammu! The design is modern, the finish looks beautiful, and the kitchen is both stylish and practical. The team helped us choose the right solution for our home. Highly recommended for anyone looking for a quality modular kitchen!” — Happy Customer, Sanjay Nagar, Jammu”

R
Rohit
Modular kitchen
”
★★★★★

““I am extremely happy with my new uPVC modular kitchen with PVC laminate finish installed by Prime Space Interiors at Trikuta Nagar, Jammu. The kitchen looks modern, elegant, and beautifully finished. The team helped me choose the right design and materials, and the overall experience was smooth and satisfying. I highly recommend Prime Space Interiors to anyone looking for a stylish and durable modular kitchen.” **— Onkar Singh** Trikuta Nagar, Jammu”

O
Onkar Singh
Modular Kitchen
”
★★★★★

“⭐⭐⭐⭐⭐ “Excellent experience with Prime Space Interiors! We got our uPVC modular kitchen installed at our home in Malik Market, Jammu, and are very happy with the quality, design, and overall finish. The team was supportive and helped us choose the right solution for our home. Highly recommended for anyone looking for a modern and durable modular kitchen.” — **Mr. Imran** Malik Market, Jammu”

I
Imran
Modular Kitchen
”
★★★★★

“I am very happy with the work done by Prime Space Interiors at my New Plot residence in Jammu. The uPVC modular kitchen and WPC wardrobe are beautifully designed and meet my expectations. The team was helpful, professional, and guided me throughout the process. I appreciate their quality of work and attention to detail. I would definitely recommend Prime Space Interiors to anyone looking for modern kitchen and wardrobe solutions.” — Mr. Prem Sharma Prem Medicate, Kacchi Chawni, Jammu”

P
Prem Sharma
modular kitchen & wardrobe

What every project includes

The things that turn a design into a home you can trust.

A full 3D visualisationSee and sign off the look before we build
A physical material boardTouch every finish before you choose it
Daily site supervisionOne project manager, in the loop every day
Warranty on our workCarpentry and modular units backed in writing
Transparent, itemised pricingA clear quote per room — no vague lump sums
A committed handover dateA realistic timeline we plan the site around

Questions before you start

How is interior work priced?+
It depends on the scope and finishes, so we quote per room with an itemised breakdown — you'll see exactly what modular, ceiling, electrical and painting cost. Starting points are indicative; the final figure is confirmed after the site visit and design sign-off.
How long does a full home take?+
A typical 2–3 BHK turnkey runs around 45–75 days on site once the design and materials are locked, depending on the scope. We commit to a realistic handover date and plan the site around it.
What's the difference between design-only and turnkey?+
Design-only means we plan and 3D-design your home and hand you drawings and a material list to build with your own contractor. Turnkey means we manage everything — design, materials and execution — up to a finished, snag-free handover.
Which materials and brands do you use?+
We work with trusted laminate, veneer, plywood and hardware brands, and we're happy to match a specific brand or budget. You choose from a physical material board, so there are no surprises.
Can we make changes during the project?+
Small changes, yes — we'll tell you the cost and timeline impact upfront before proceeding. Locking the big decisions at the 3D stage keeps the build smooth and on schedule.
Do you design around vastu?+
Yes — if vastu matters to you, we plan the layout, entrances and key rooms accordingly, balancing it with how the space actually needs to function.
Do you take on small spaces and single rooms?+
Absolutely. A compact flat, a single modular kitchen or one bedroom makeover are all welcome — smart space planning matters most exactly where there's less of it.
Is there a warranty?+
Yes. Our carpentry and modular units carry a written warranty, and we stay reachable after handover for any adjustments — we'd rather you call us than a stranger.
A finished living room by our studio
Start your project

Let's design a home you'll love coming back to

Tell us about your space, your family and your budget. We'll book a consultation, and if you like, arrange a site visit — no obligation, just honest ideas and a clear next step.

# Refund & Cancellation Policy **Prime Space Interiors | Legal Name: Shop 9 to 9** 1. **Advance Payment:** A 50% advance is payable against the total project value once the project is finalized. 2. **Cancellation Within 2 Hours:** If the client cancels within 2 hours of making the 50% advance payment on the same day, a full refund will be initiated. 3. **Cancellation After Material Delivery:** No refund will be issued if the client cancels after the material has arrived due to a payment dispute. A GST invoice will be provided for the material supplied. 4. **Cancellation After Work Begins:** Once work has commenced, no refund will be initiated if the client decides not to proceed due to any dispute. **Note:** Clients are advised to review and confirm all project details, specifications, and payment terms before making the advance payment.

Quick Links

Contact

9103410889primespaceinteriorsjmu@gmail.comMarble Market Opposite Samsung Plaza Showroom10 AM – 7 PM
© 2026 Prime space interiors. All rights reserved.Report this website · Built with LentloSites